


Address
4579 E Plum Rd, Coeur dAlene, ID
Price
$ 17,900,000
Property Attributes
- ID#20260944
- TypeSingle Family
- Listing Status Active
- CountyKOOTENAI
- CityCoeur dAlene
- AreaCoeur dAlene
- Zip83814
- StyleCraftsman
- Year Built2026
- Taxes$ 3600
- Price$ 17,900,000
- Bedrooms6
- Full Bathrooms6
- Half Bathrooms0
- Sqr Footage11000
- Lot Size3.77 Acres
Data Source:
Selkirk Association of REALTORS® (SAR)
Property Description
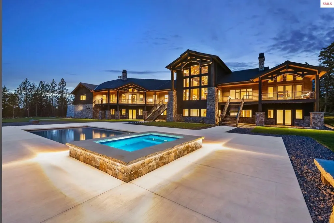
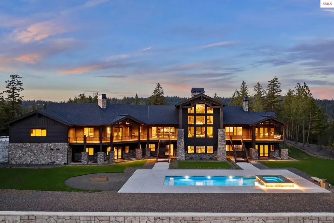
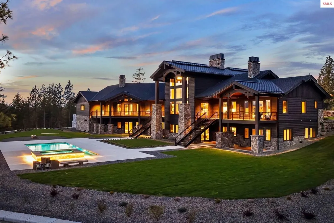
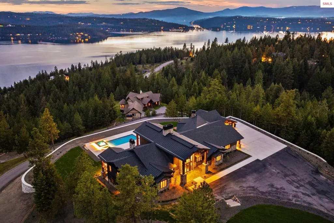
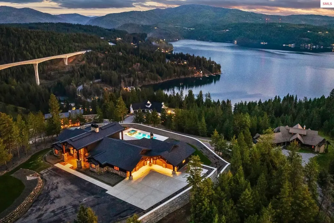
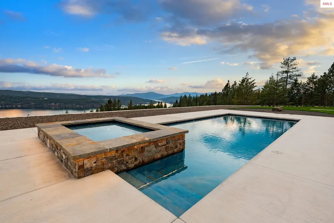
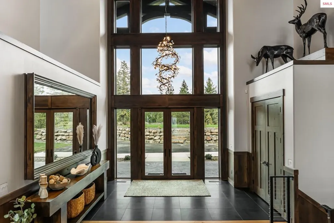
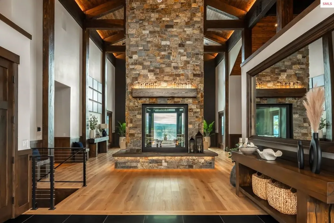
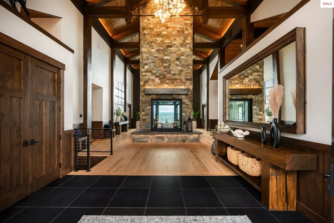
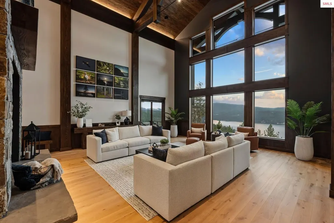
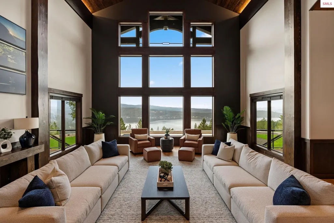
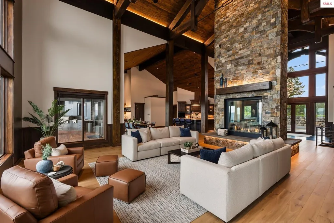
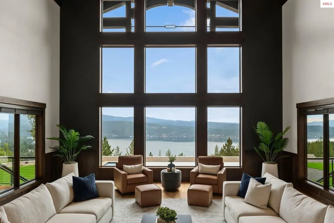
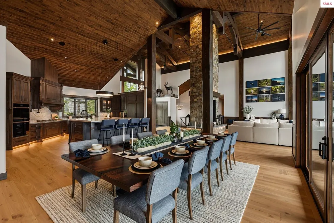
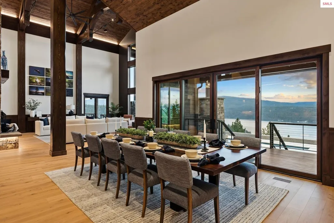
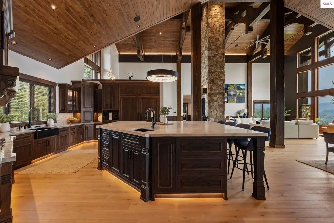
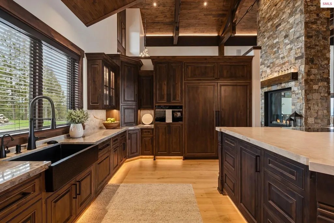
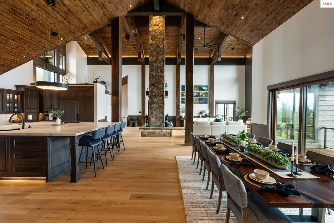
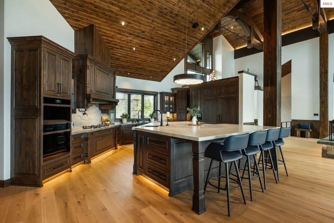
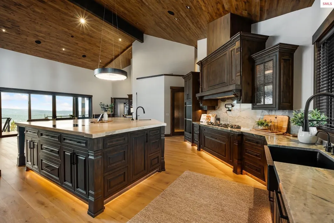
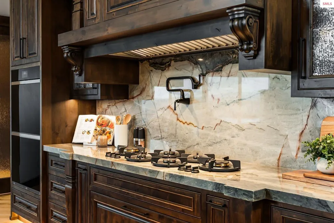
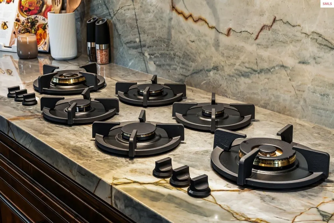
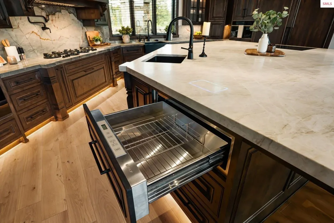
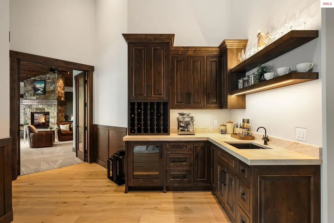
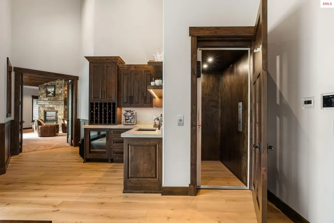
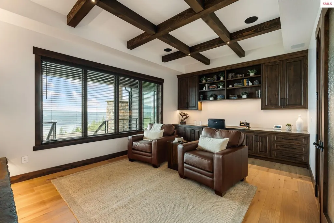
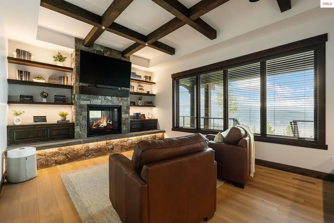
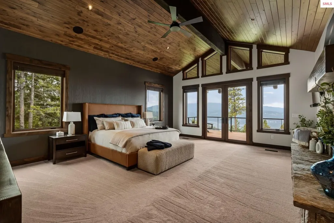
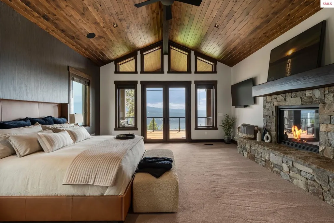
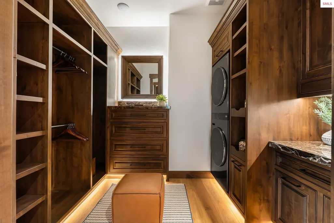
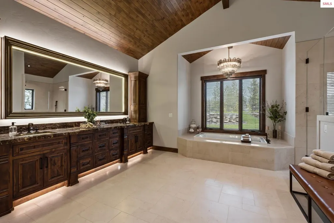
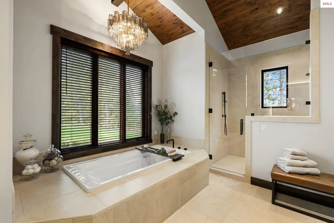
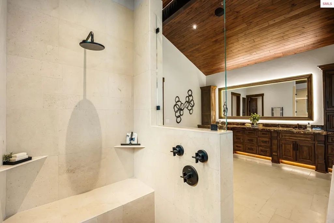
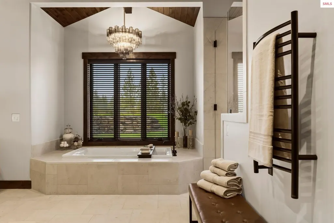
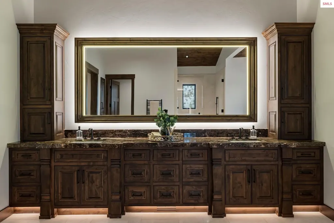
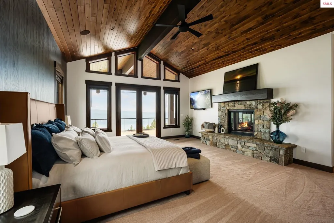
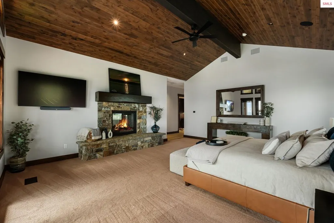
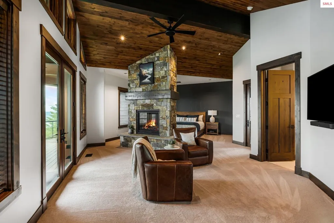
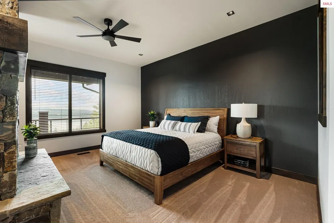
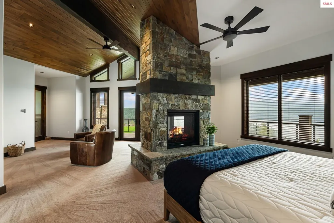
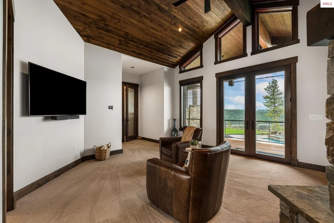
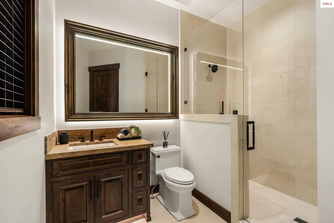
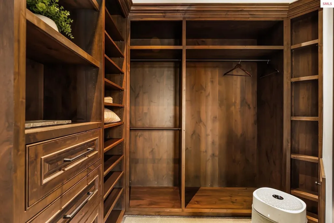
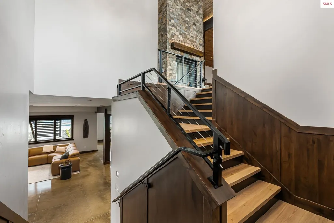
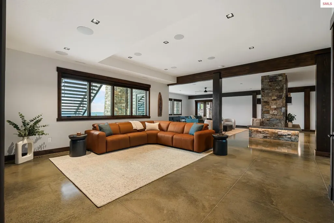
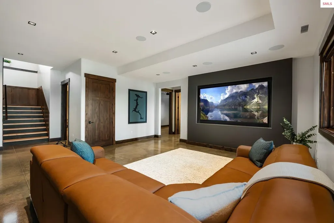
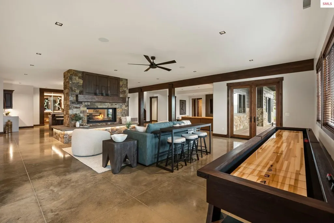
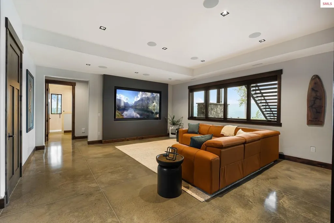
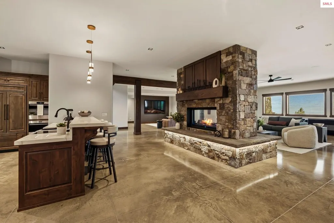
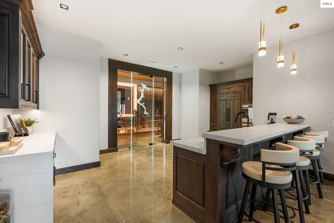
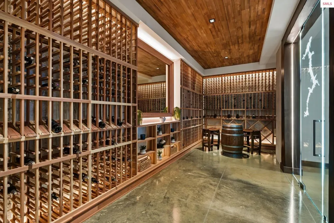
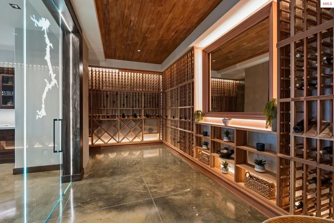
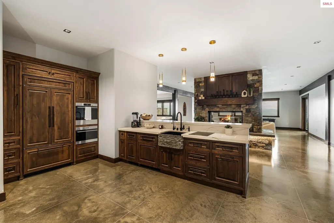
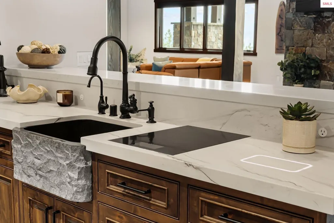
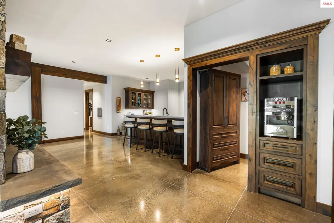
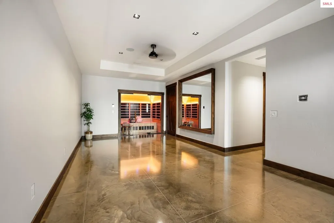
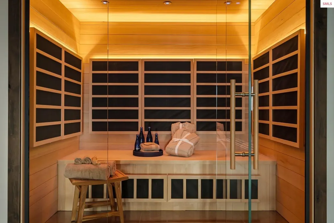
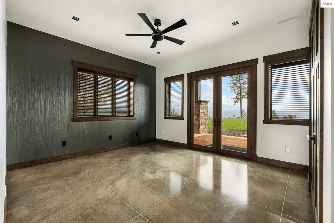
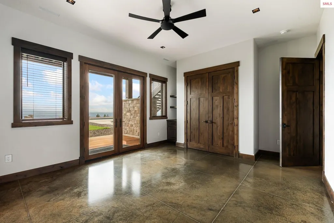
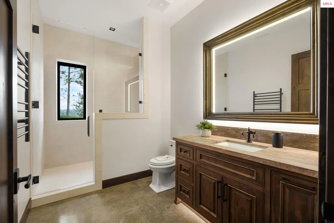
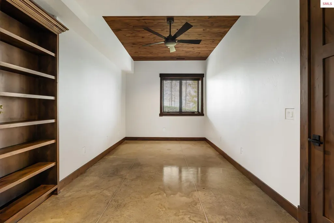
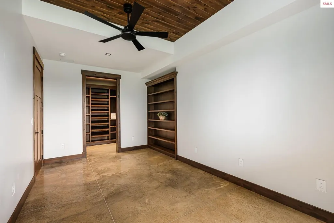
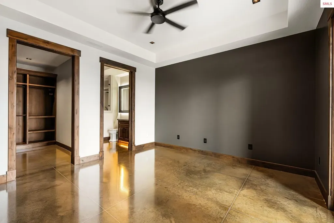
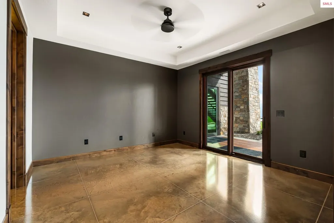
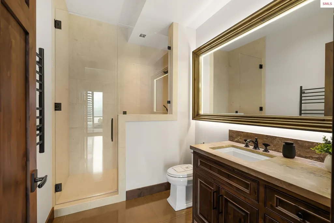
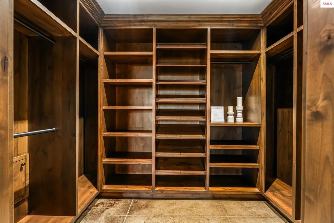
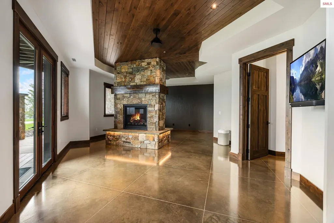
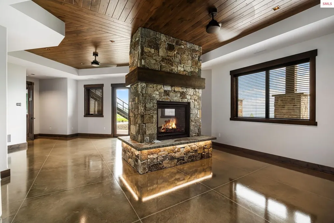
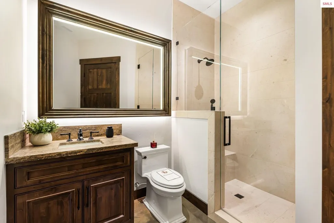
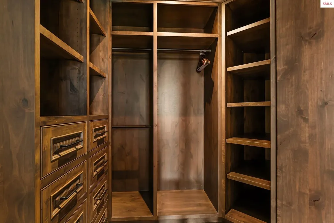
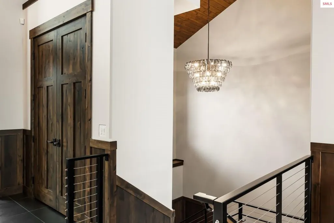
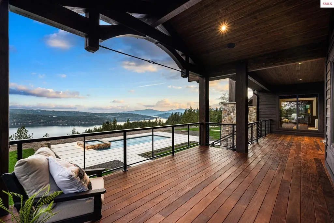
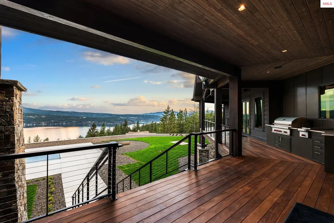
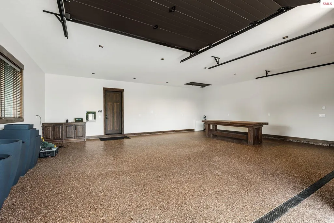
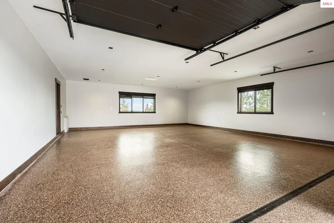
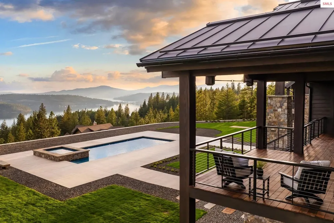
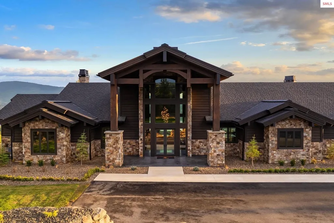
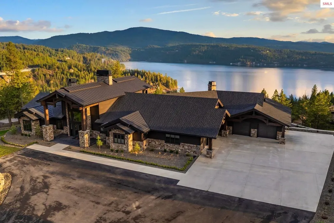
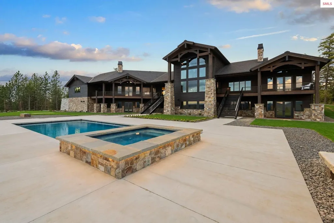
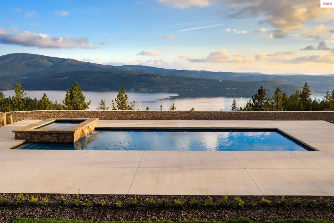
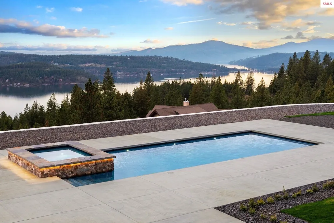
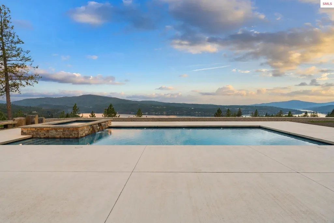
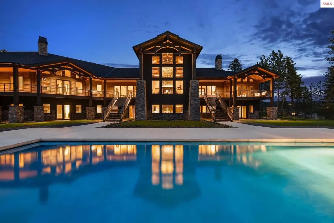
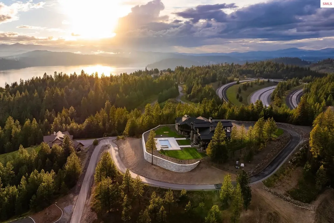
Arriving through a private gated hillside enclave just east of Coeur d'Alene, Idaho-Talis is a newly completed legacy estate where privacy, craftsmanship, and panoramic beauty meet at an extraordinary level. This 11,000-square-foot residence was personally designed and built by its creator as the culmination of a lifetime devoted to building exceptionally well. Set on 3.77 acres with no visible neighbors, the property offers a rare sense of seclusion only minutes from the amenities of town. Inside, the defining first impression is unforgettable: stepping through the front door, your eye is drawn through a dramatic 60-inch two-way fireplace to the lake and mountains beyond. Towering 26-foot ceilings are framed by monumental hand-hewn Douglas Fir beams, custom milled and crafted with traditional mortise-and-tenon joinery. Walls of windows flood the interiors with natural light while framing the surrounding landscape like living art. The home’s mountain lodge architecture is timelessly suited to North Idaho, pairing grandeur with warmth. European white oak floors, Spanish limestone tile, handcrafted timber trusses, and substantial stonework across the estate create a palette of natural sophistication. The chef’s kitchen is both elegant and innovative, featuring bespoke cabinetry, expansive stone surfaces, and PITT Cooking burners seamlessly integrated into the countertop. Designed equally for everyday comfort and elevated entertaining, the residence includes six bedrooms, five-and-a-half baths, beautiful office spaces, theater room, fitness areas, guest accommodations, and a remarkable 3,500-bottle wine room. Outdoors, resort-style amenities include a heated saltwater pool and spa, outdoor kitchen, firepit, manicured lawn, expansive terraces, and a large four-car garage. Further enhancing the lifestyle offering, the property includes an arrangement for a boat slip on Lake Coeur d'Alene, allowing effortless access to one of the region’s most coveted recreational assets. Built without compromise and impossible to replicate, Talis is more than a home—it is a generational North Idaho estate of enduring quality and rare presence.
| Price History | |
|---|---|
| 4/24/2026 | Listed $21,000,000 |
| 6/29/2026 | 8$19,500,000 |
| 8/4/2026 | 9$17,900,000 |
General Features
| Sewer | Septic Tank |
|---|---|
| Heating | Radiant,Fireplace(s),Forced Air |
| Cooling | Central Air,Air Conditioning |
| Utilities | Electricity Connected,Natural Gas Connected,Phone Connected |
| Roof | Composition |
| Appliances | Beverage Refrigerator,Built In Microwave,Cooktop,Dishwasher,Disposal,Double Oven,Dryer,Range Hood,Microwave,Refrigerator,Washer,Wine Cooler |
| HOA Fee | 1000 |
| Garage Spaces | 4 |
| Patio/Porch Features | Covered,Covered Porch |
| Architectural Style | Craftsman |
| Pool Features | In Ground |
| Security Features | Security System,Secure Access,Fire Sprinkler System |
| Construction Materials | Frame,Masonry,Wood Siding |
| Year Built | 2026 |
| View | Mountain(s),Water |
| Property Subtype | Single Family Residence |
| Tax Year | 2025 |
| Assoc Fee Paid Per | Annually |
| County | Kootenai |
| Property Type | Residential |
| HOA | Yes |
| Garage Y/N | Yes |
| Status | Active |
| Directions | 90 from CDA,Take Exit 17 Mullen Trail Road. Right onto E Mullen Trail,left onto S Whitetail Crossings Ct. Left through gated entrance which is E Dewey Dr,left on Plum Rd. Follow to house. |
| High School | Other |
| City | Coeur d'Alene |
| Zoning Description | Residential |
| Carport Y/N | No |
| Elementary School | Other |
| Tax Annual Amount | 3600 |
| Middle/Junior High School | Other |
| Property Condition | New Construction |
| Virtual Tour | https://www.tourfactory.com/idxr3241640 |
| Standard Status | Active |
Interior Features
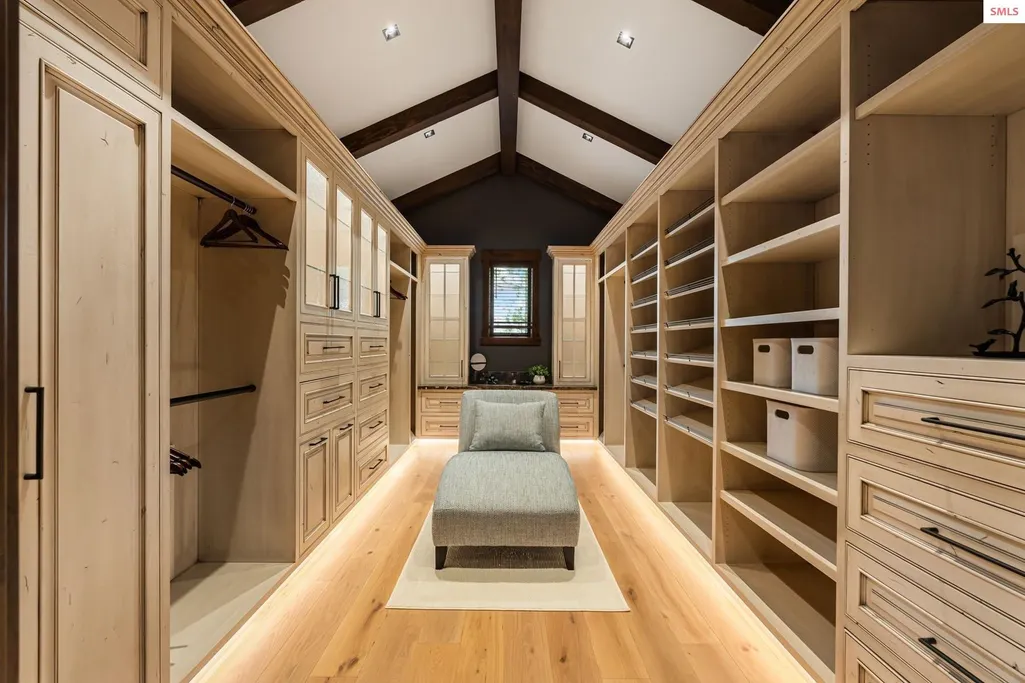
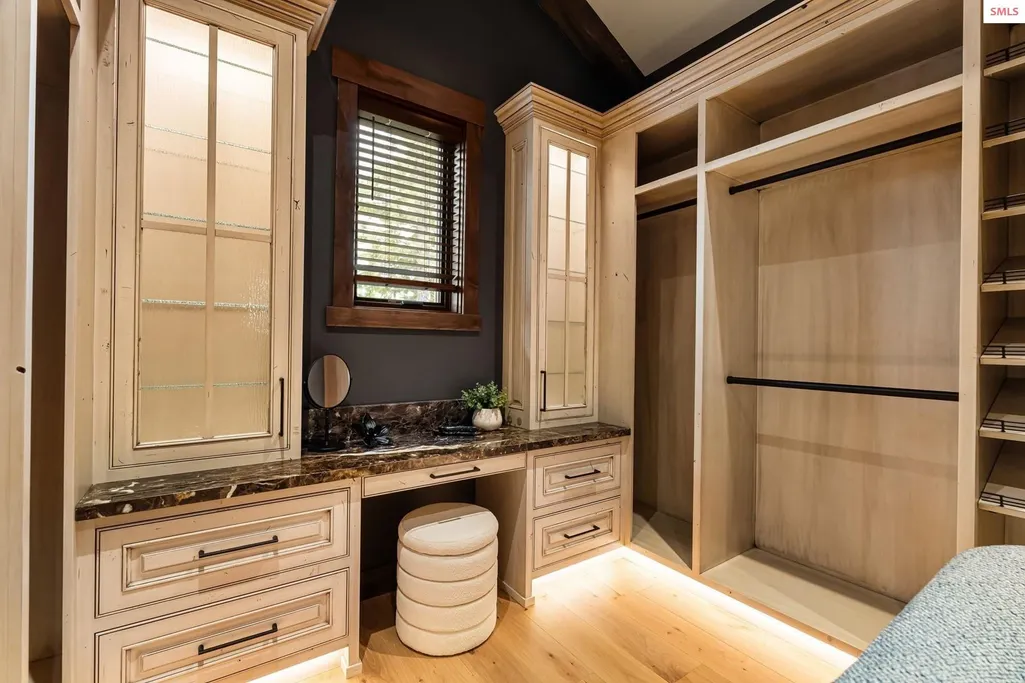
| Interior Amenities | 1/2 Bath,Office,Sauna,Wine room,Kitchen,Den/Office,Family Room,Formal Dining,Entrance Foyer,Gourmet Kitchen,Great Room,Master Suite,Media Room,Mud Room,Walk-In Closet(s),2nd Kitchen,4+ Baths,Storage |
|---|---|
| Basement | Full,Walk-Out Access |
| Flooring | Wood |
| Total Fireplaces | 1 |
| Fireplace Features | Gas,Stone/Masonry,1 Fireplace |
| Window Features | Triple Pane Windows,Wood Frames |
| Fireplace Y/N | Yes |
| Above Grade Finished Area | 5500 |
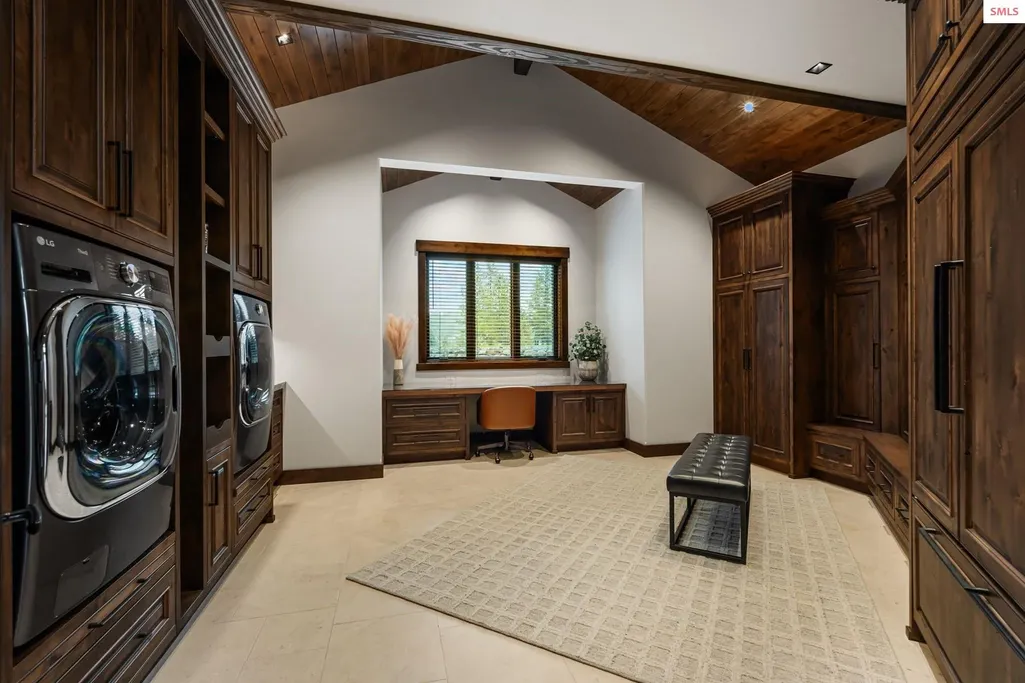
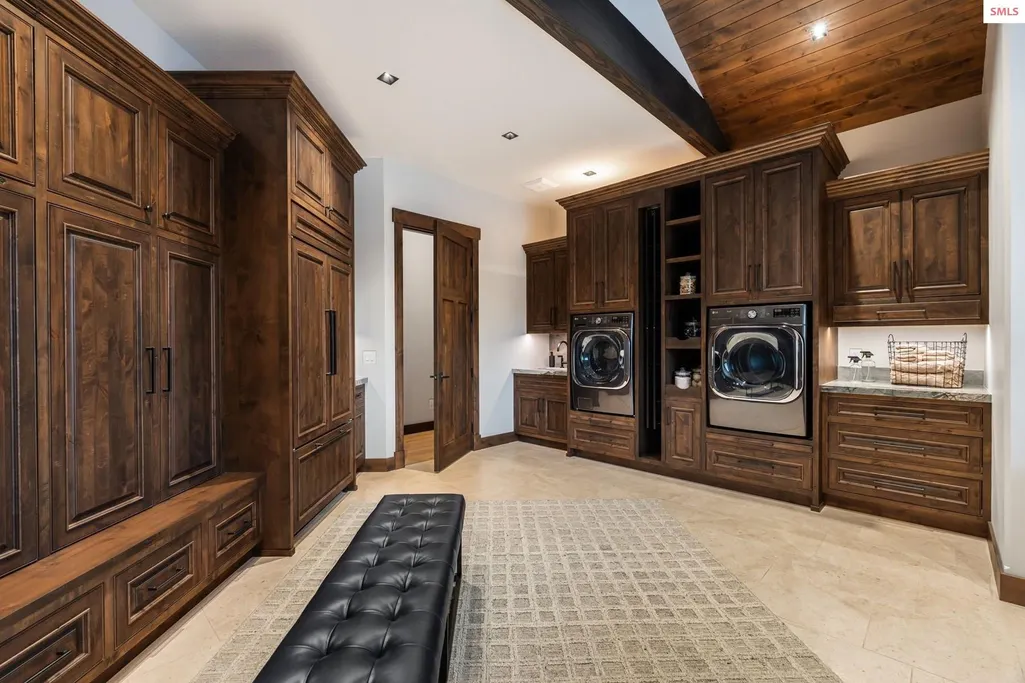
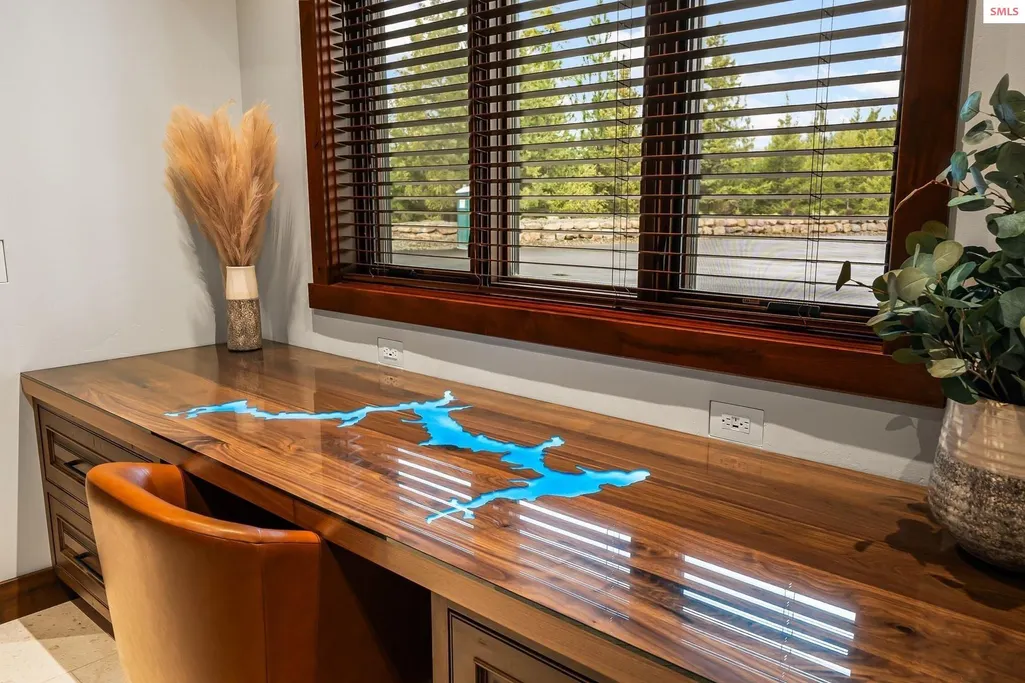
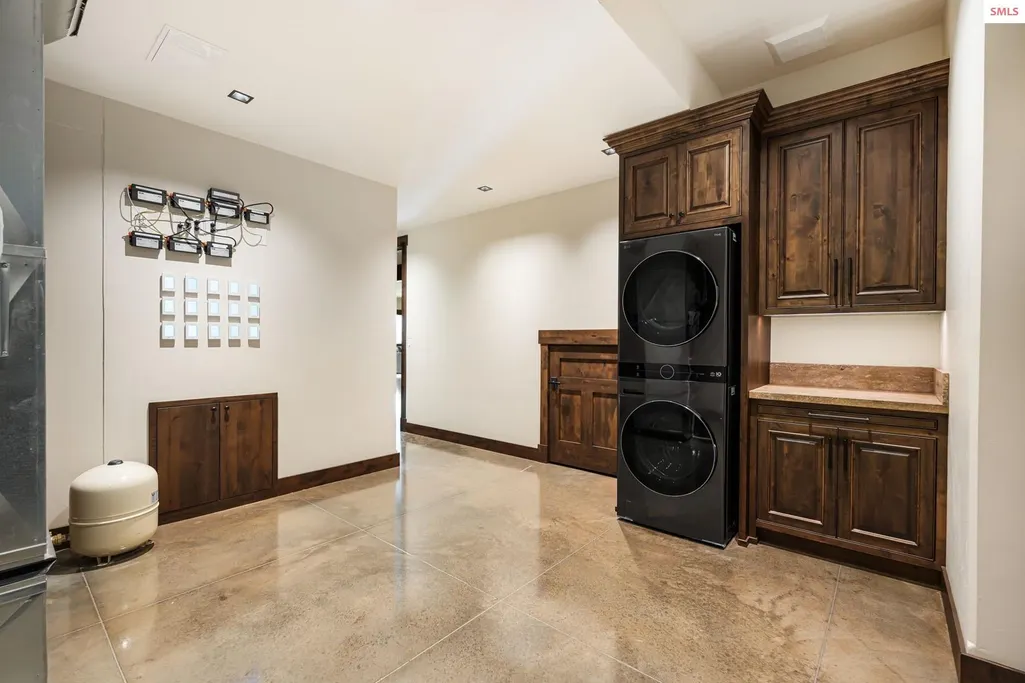
| Laundry Features | Laundry Room,Main Level,Extra Storage,Custom Desk Space,Full Refrigerato |
| Total Bedrooms | 6 |
| Below Grade Finished Area | 5500 |
| Main Level Bedrooms | 2 |
| Main Level Bathrooms | 2 |
| Total Baths | 6 |
Exterior Features
| Exterior Amenities | Fire Pit |
|---|---|
| Parking Features | 2 Car Attached,2 Car Detached,Heated Garage,Insulated,Garage Door Opener,Off Street |
| Lot Features | 1 to 5 Miles to City/Town,1 Mile or Less to County Road,Landscaped,Level,Sloped,Sprinklers,Surveyed,Mature Trees,Southern Exposure |
| Water Source | Community |
| Total Parking | 4 |
| Foundation Details | Concrete Perimeter |
| Building Area Total | 11000 |
| Lot Size Acres | 3.77 |
| Road Surface Type | Paved |
| Waterfront Y/N | No |
| Road Frontage Type | Private Road |
Amenities
- Foreclosure
- Views
- Short Sale
- New Construction
- Adult 55+
- Lease To Own
- No HOA Fees
- Furnished
- Primary On Main
- Air Conditioning
- Seller Finance
- Green
- Fixer Upper
- Horse
- Golf
- Fireplace
- Deck
- Garage
- Basement
- Pool
Property vs Single Family Average in 83814
Price
Taxes
Year Built
Visits

 Information provided by Intermountain MLS (IMLS) is deemed reliable but not guaranteed.
The data relating to real estate for sale on this website comes in part from the Internet Data Exchange program of the Intermountain MLS system. Real estate listings held by brokerage firms other than North Central Idaho Properties are marked with the IDX icon.
IDX information is provided exclusively for consumer's personal, non-commercial use, that it may not be used for any purpose other than to identify
Information provided by Intermountain MLS (IMLS) is deemed reliable but not guaranteed.
The data relating to real estate for sale on this website comes in part from the Internet Data Exchange program of the Intermountain MLS system. Real estate listings held by brokerage firms other than North Central Idaho Properties are marked with the IDX icon.
IDX information is provided exclusively for consumer's personal, non-commercial use, that it may not be used for any purpose other than to identify
 Spokane Association of REALTORS® All information deemed reliable but not guaranteed. All properties are subject to prior sale, change or withdrawal. Neither listing broker(s) or information provider(s) shall be responsible for any typographical errors, misinformation, misprints and shall be held totally harmless. Listing(s) information is provided for consumer's personal, non-commercial use and may not be used for any purpose other than to identify prospective properties consumers may be interested in purchasing. The data relating to real estate for sale on this website comes in part from the Internet Data Exchange program of the Multiple Listing Service. Real estate listings held by brokerage firms other than North Central Idaho Properties may be marked with the Internet Data Exchange logo and detailed information about those properties will include the name of the listing broker(s) when required by the MLS. Copyright ©2026 All rights reserved.
Last Updated: September 14, 2026 5:46 PM UTC
Spokane Association of REALTORS® All information deemed reliable but not guaranteed. All properties are subject to prior sale, change or withdrawal. Neither listing broker(s) or information provider(s) shall be responsible for any typographical errors, misinformation, misprints and shall be held totally harmless. Listing(s) information is provided for consumer's personal, non-commercial use and may not be used for any purpose other than to identify prospective properties consumers may be interested in purchasing. The data relating to real estate for sale on this website comes in part from the Internet Data Exchange program of the Multiple Listing Service. Real estate listings held by brokerage firms other than North Central Idaho Properties may be marked with the Internet Data Exchange logo and detailed information about those properties will include the name of the listing broker(s) when required by the MLS. Copyright ©2026 All rights reserved.
Last Updated: September 14, 2026 5:46 PM UTC
 All information is subject to change, is deemed reliable but is not guaranteed, and should be independently verified.The information being provided is for consumers' personal, non-commercial use and may not be used for any otherpurpose other than to identify prospective properties consumers may be interested in purchasing. Copyright ® 2026, Montana Regional Multiple Listing Service, Inc. (MRMLS) and FBS. All Rights Reserved.
 The data relating to real estate for sale on this web site comes in part from the IDX Program of the Snake River Regional Multiple Listing Service © 2026.
Information provided is deemed reliable but not guaranteed. All properties are subject to prior sale, change or withdrawal. The information being provided is for consumers personal, non-commercial use and may not be used for any purpose other than to identify prospective properties consumers may be interested in purchasing.
This content
The data relating to real estate for sale on this web site comes in part from the IDX Program of the Snake River Regional Multiple Listing Service © 2026.
Information provided is deemed reliable but not guaranteed. All properties are subject to prior sale, change or withdrawal. The information being provided is for consumers personal, non-commercial use and may not be used for any purpose other than to identify prospective properties consumers may be interested in purchasing.
This content
 Coeur d'AleneAssociation of REALTORS® All information deemed reliable but not guaranteed. All properties are subject to prior sale, change or withdrawal. Neither listing broker(s) or information provider(s) shall be responsible for any typographical errors, misinformation, misprints and shall be held totally harmless. Listing(s) information is provided for consumer's personal, non-commercial use and may not be used for any purpose other than to identify prospective properties consumers may be
 Big Sky Country MLS - Gallatin Association of REALTORS® All information deemed reliable but not guaranteed. All properties are subject to prior sale, change or withdrawal. Neither listing broker(s) or information provider(s) shall be responsible for any typographical errors, misinformation, misprints and shall be held totally harmless. Listing(s) information is provided for consumer's personal, non-commercial use and may not be used for any purpose other than to identify prospective properties
 Greater Pocatello Association of REALTORS® - All information deemed reliable but not guaranteed. All properties are subject to prior sale, change or withdrawal. Neither listing broker(s) or information provider(s) shall be responsible for any typographical errors, misinformation, misprints and shall be held totally harmless. Listing(s) information is provided for consumer's personal, non-commercial use and may not be used for any purpose other than to identify prospective properties consumers may be interested in purchasing. The data relating to real estate for sale on this website comes in part from the Internet Data Exchange program of the Multiple Listing Service. Real estate listings held by brokerage firms other than North Central Idaho Properties may be marked with the Internet Data Exchange logo and detailed information about those properties will include the name of the listing broker(s) when required by the MLS. Copyright ©2026 All rights reserved.
Last Updated: September 14, 2026 5:52 PM UTC
Greater Pocatello Association of REALTORS® - All information deemed reliable but not guaranteed. All properties are subject to prior sale, change or withdrawal. Neither listing broker(s) or information provider(s) shall be responsible for any typographical errors, misinformation, misprints and shall be held totally harmless. Listing(s) information is provided for consumer's personal, non-commercial use and may not be used for any purpose other than to identify prospective properties consumers may be interested in purchasing. The data relating to real estate for sale on this website comes in part from the Internet Data Exchange program of the Multiple Listing Service. Real estate listings held by brokerage firms other than North Central Idaho Properties may be marked with the Internet Data Exchange logo and detailed information about those properties will include the name of the listing broker(s) when required by the MLS. Copyright ©2026 All rights reserved.
Last Updated: September 14, 2026 5:52 PM UTC

 All information deemed reliable but not guaranteed. All properties are subject to prior sale, change or withdrawal. Neither listing broker(s) or information provider(s) shall be responsible for any typographical errors, misinformation, misprints and shall be held totally harmless. Listing(s) information is provided for consumer's personal, non-commercial use and may not be used for any purpose other than to identify prospective properties consumers may be interested in purchasing. The data relating
