
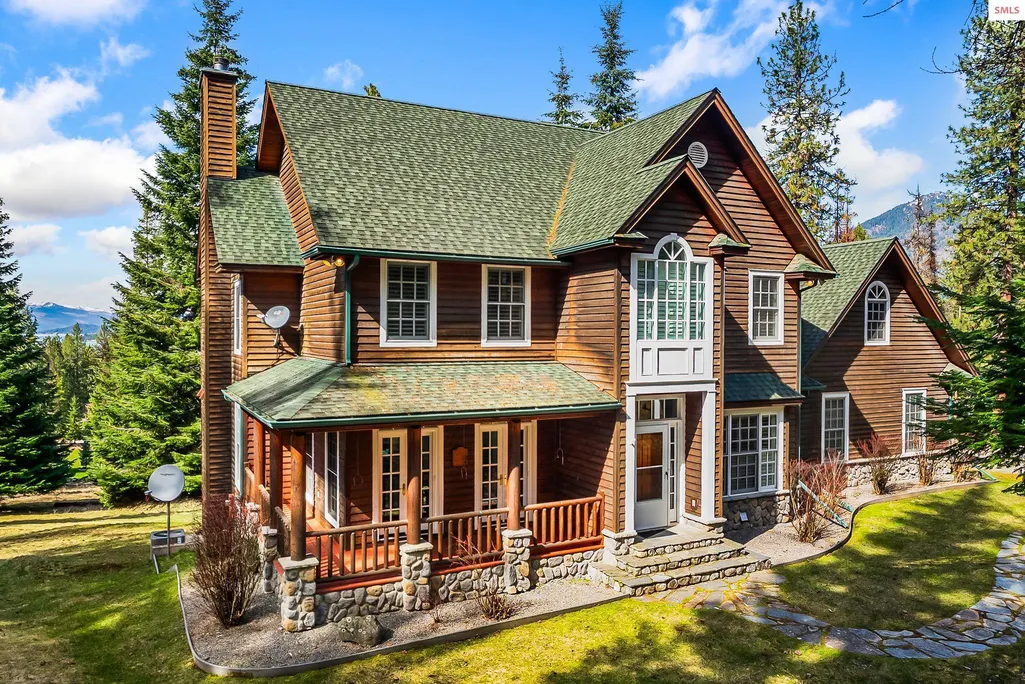
Address
516 Kiebert Loop, East Hope, ID
Price
$ 1,350,000
Property Attributes
- ID#20260675
- TypeSingle Family
- Listing Status Active
- CountyBONNER
- CityEast Hope
- Area2-Hope-Clark Fork
- NeighborhoodKullyspell Estates
- Zip83836
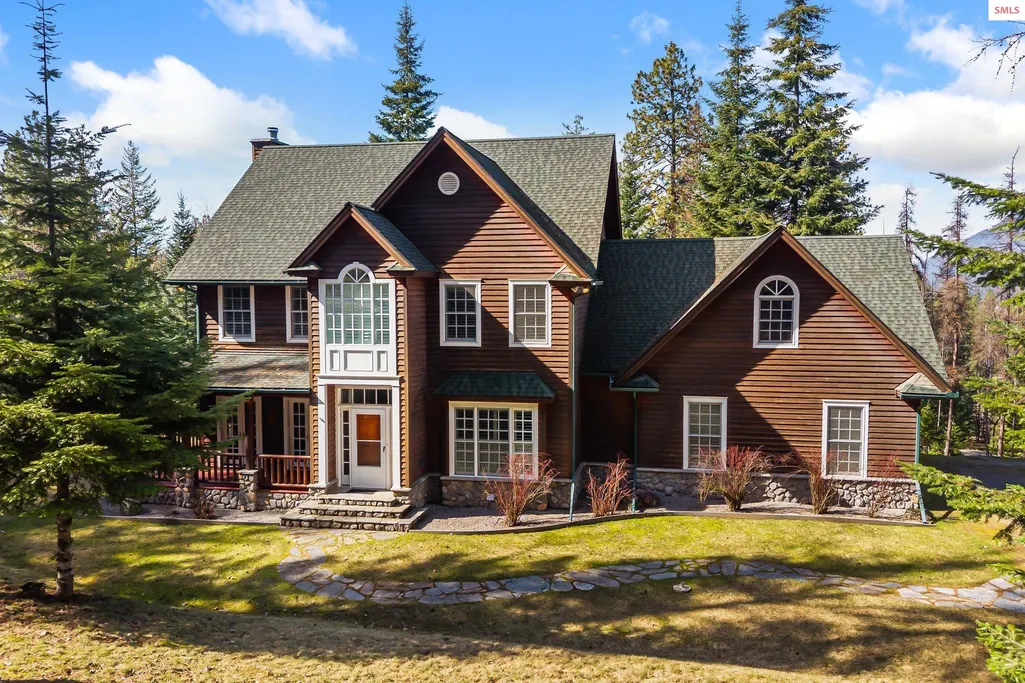
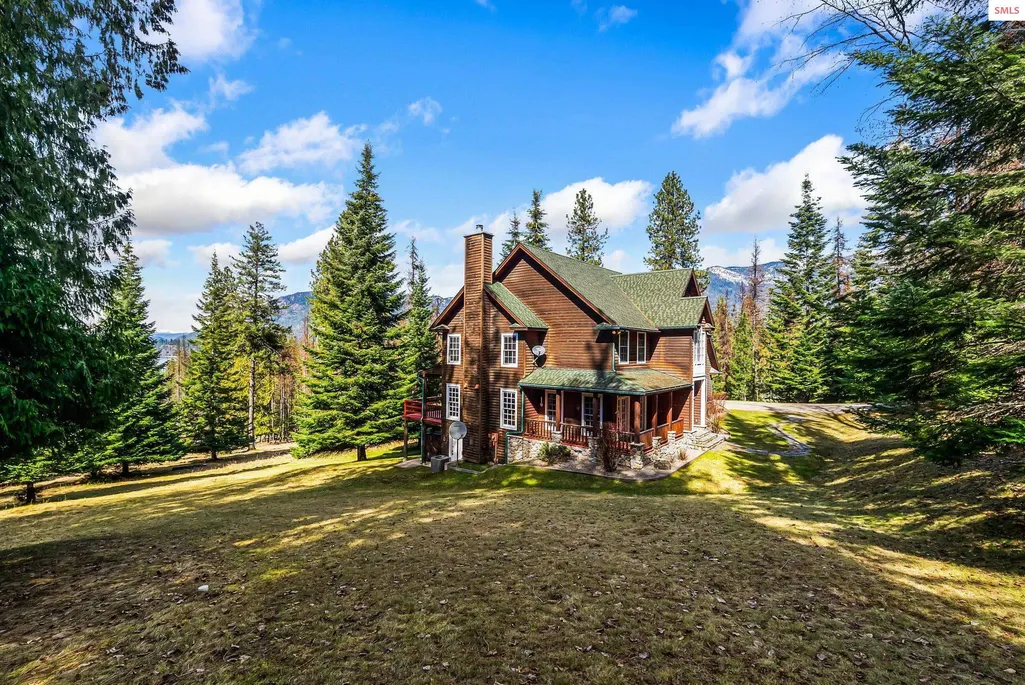
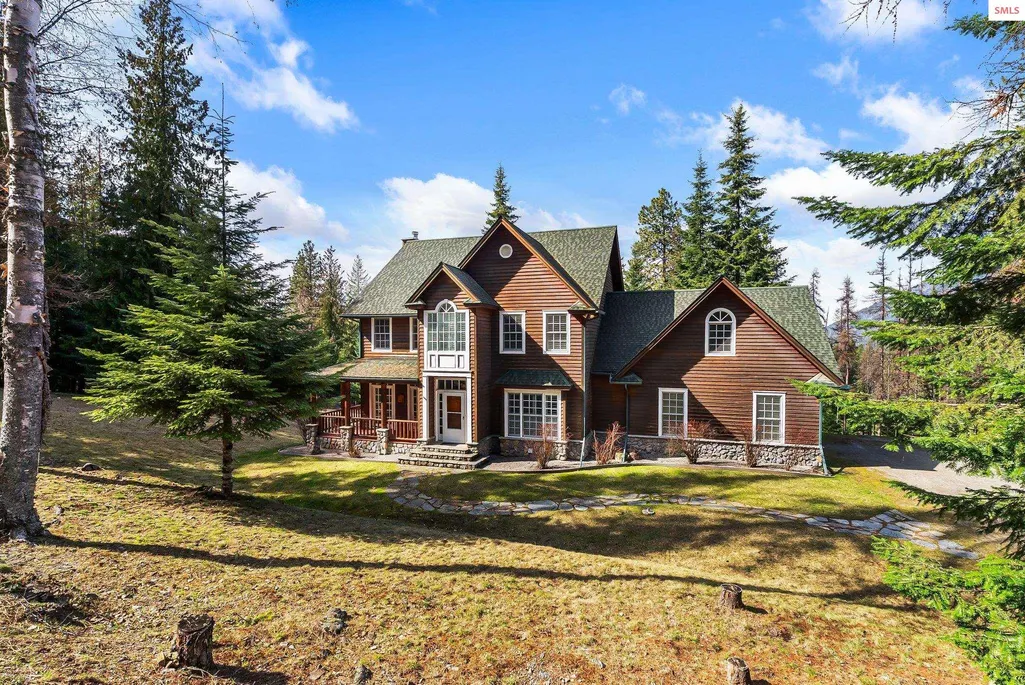
- StyleCraftsman
- Year Built2000
- Taxes$ 3689
- Price$ 1,350,000
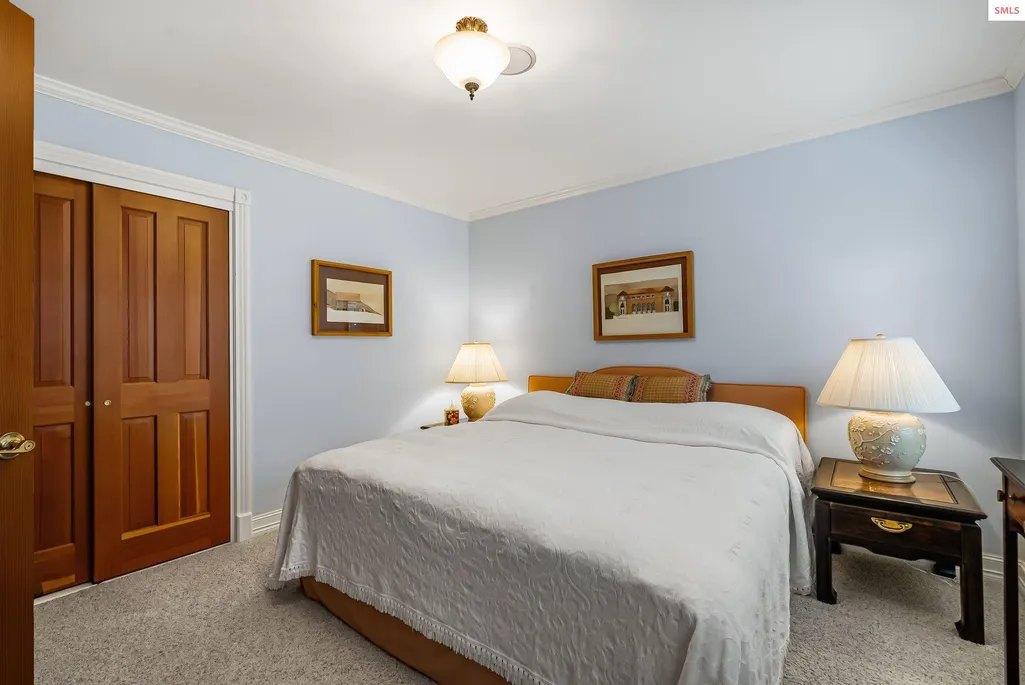
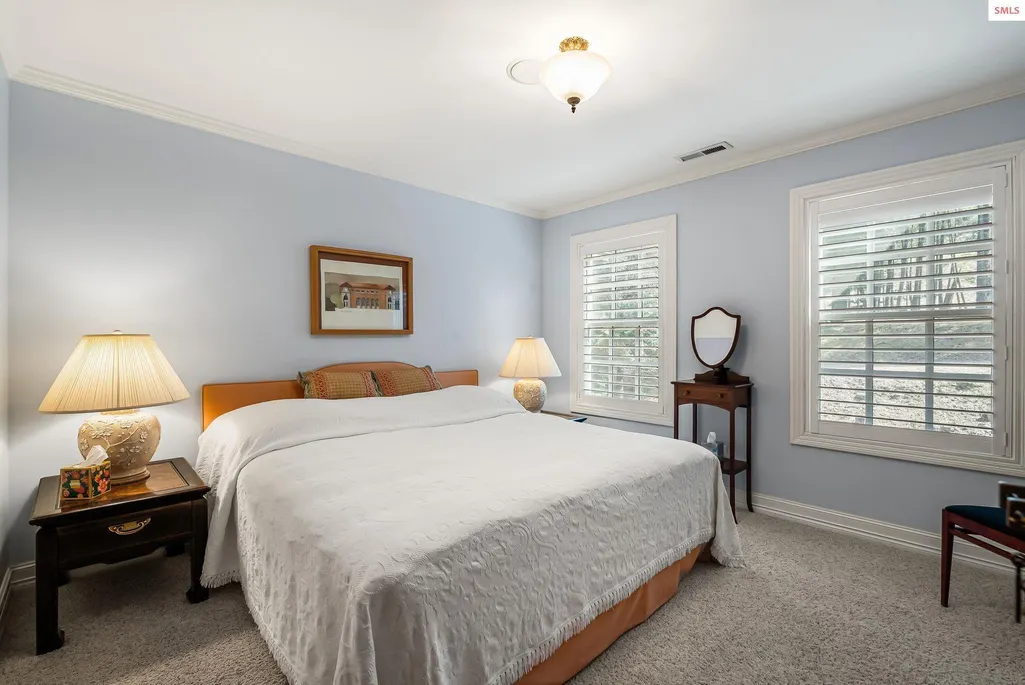
- Bedrooms3
- Full Bathrooms3
- Half Bathrooms0
- Sqr Footage3226
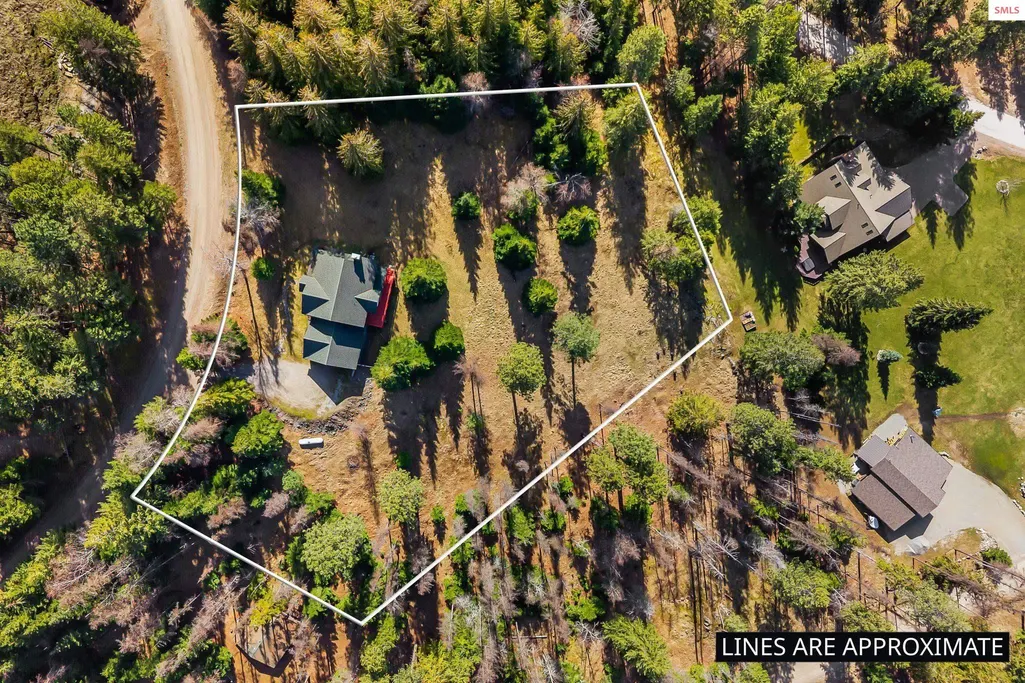
- Lot Size1.93 Acres
Data Source:
Selkirk Association of REALTORS® (SAR)
Property Description
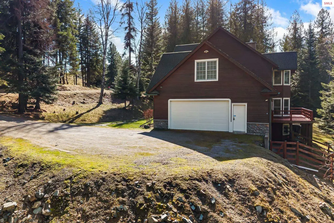
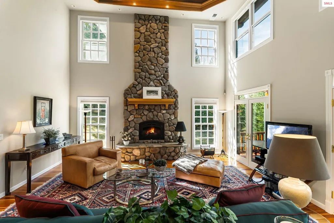
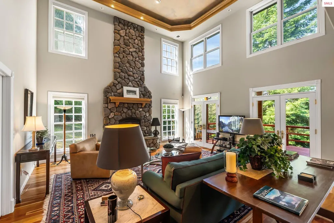
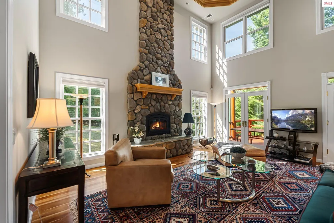
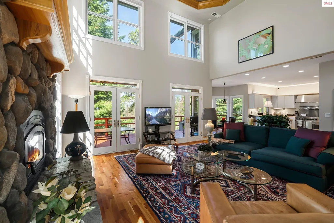
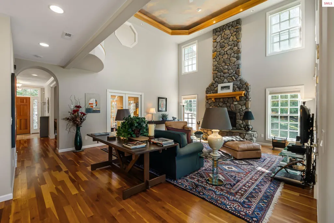
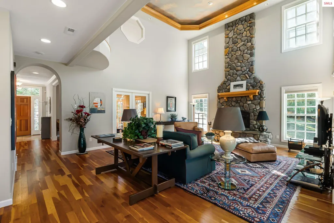
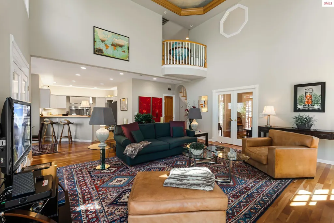
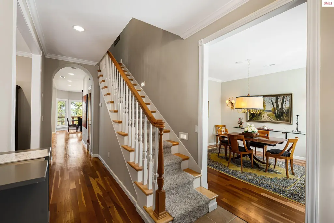
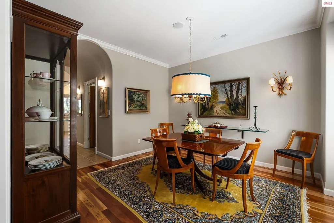
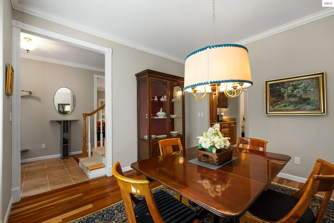
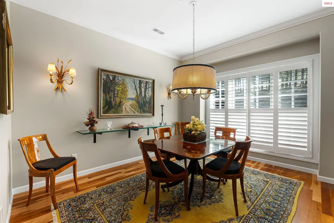
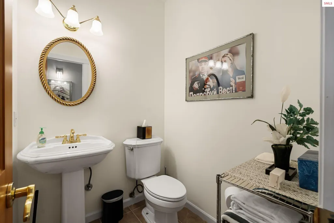
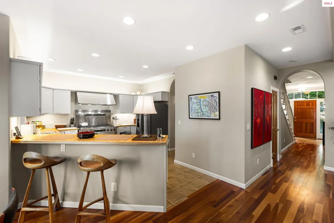
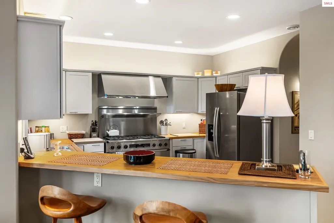
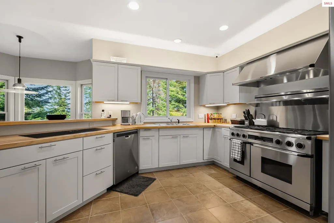
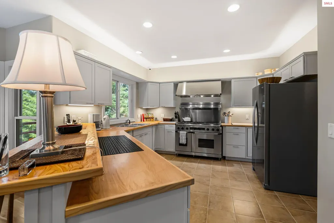
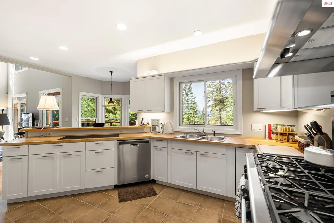
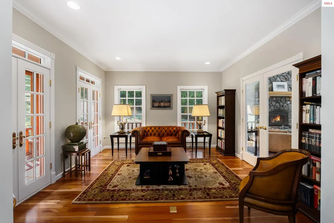
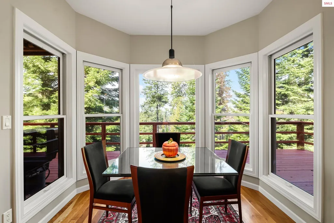
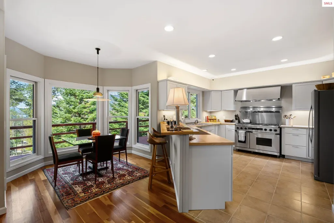
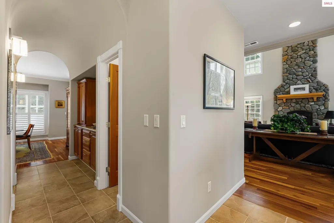
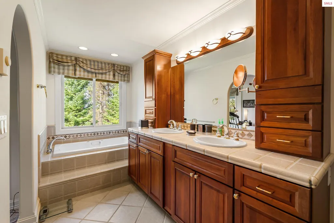
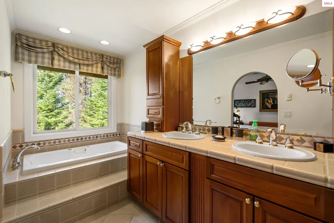
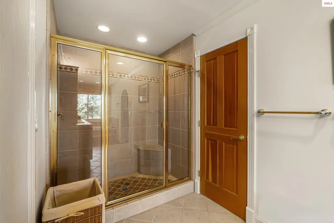
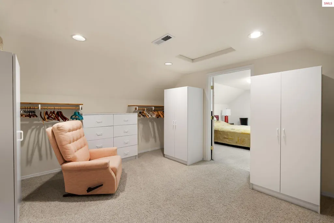
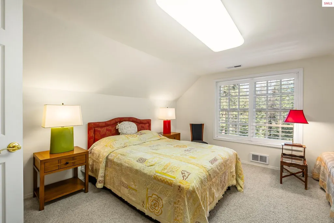
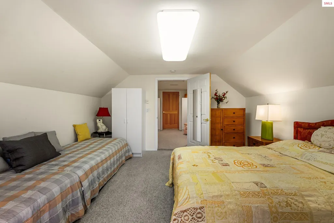
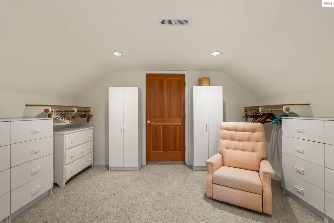
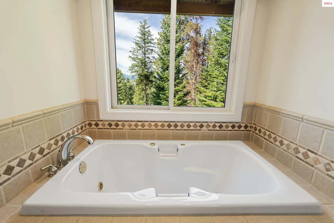
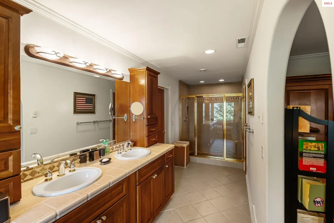
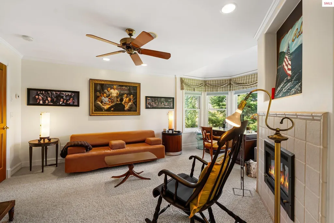
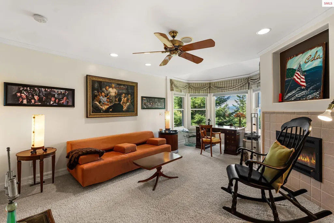
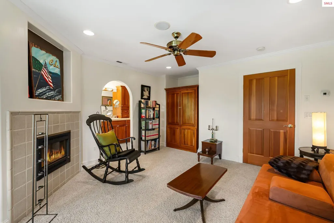
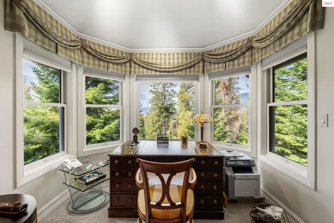
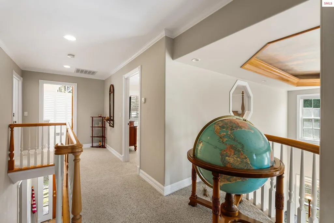
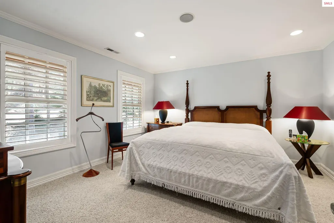
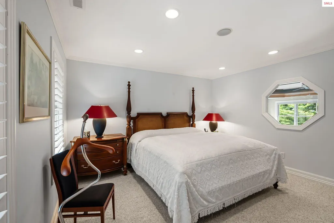
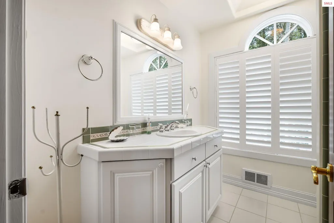
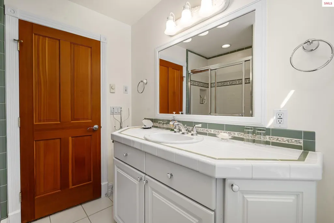
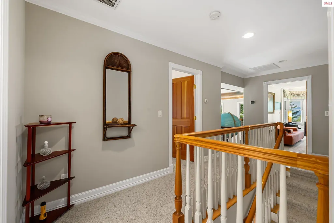
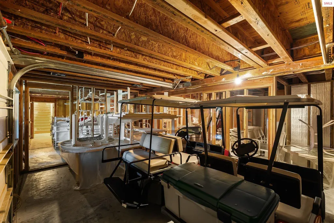
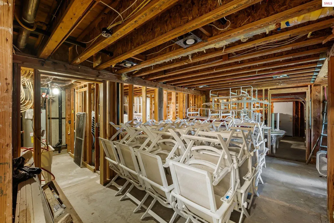
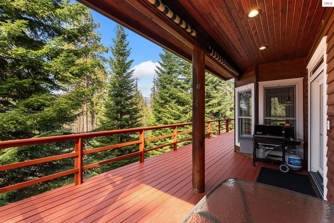
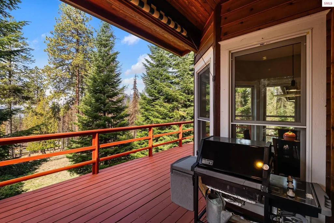
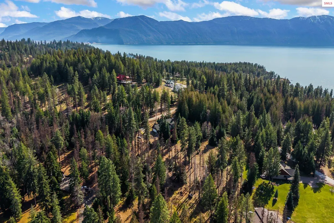
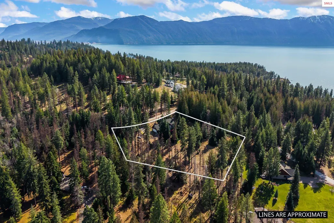
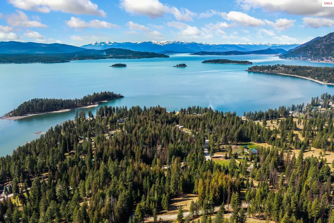
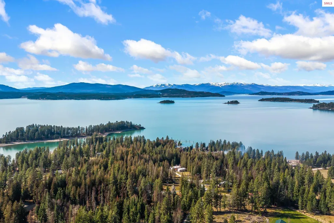
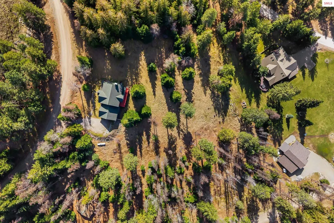
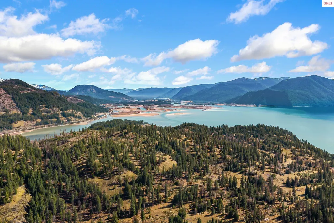
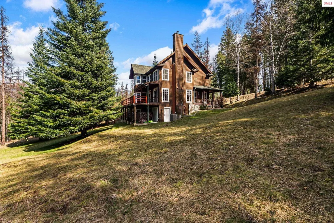
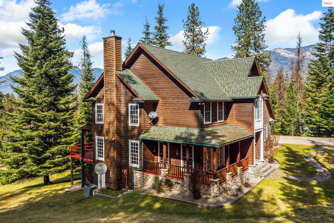
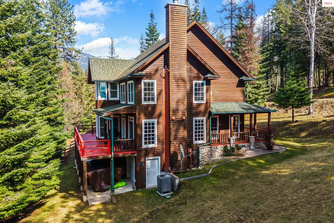
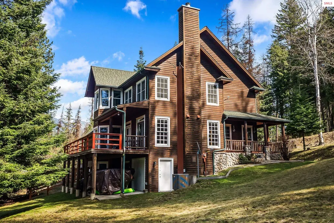
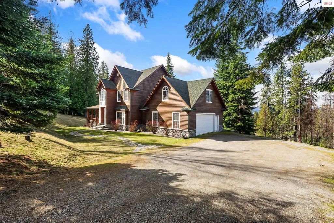
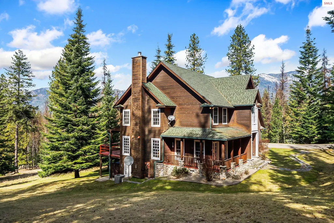
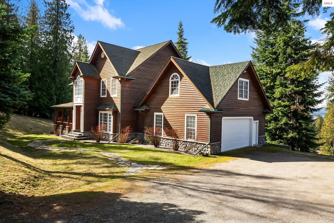
Enjoy nearby community beach access along with filtered lake views from this beautifully presented 3-bedroom, 2.5-bath home, set on 1.93 acres of usable land with the opportunity to expand and enhance those views through selective tree clearing—unlocking even greater long-term value and a more dramatic visual backdrop. With 3,226 square feet, the home offers a warm, inviting layout with a seamless blend of functional living spaces and modern finishes, providing generous room to live, entertain, and grow. The open-concept design creates an effortless flow between the main living areas, ideal for both everyday living and hosting. The main living room is spacious and filled with natural light, offering a comfortable gathering space with clean sightlines into the kitchen and dining areas. The kitchen is thoughtfully designed with ample cabinetry, generous counter space, and a layout that supports everything from casual meals to larger gatherings—perfectly connected to the heart of the home. The primary suite serves as a private retreat, featuring a well-sized bedroom and en-suite bathroom for added comfort and convenience. Two additional bedrooms are well-proportioned and versatile—ideal for guests, a home office, or a growing household. A standout feature of the home is the unfinished basement, offering substantial square footage and incredible potential. Whether you envision additional living space, a recreation room, home gym, or custom expansion, this area provides a blank canvas to create value and tailor the home to your needs. The 1.93-acre setting offers a rare combination of space, privacy, and flexibility—perfect for enjoying the outdoors, adding a shop, or simply taking in the surrounding natural beauty. With its combination of lake view potential, usable acreage, spacious layout, nearby beach access, and future upside, this property presents a compelling opportunity to own a home that is both move-in ready and primed for customization.
| Elementary School | Middle School | High School |
|---|---|---|
| Hope Elementary School | Clark Fork Middle School | Clark Fork High School |
| Price History | |
|---|---|
| 4/2/2026 | Listed $1,350,000 |
General Features
| Sewer | Private Sewer |
|---|---|
| Heating | Electric,Fireplace(s),Forced Air,Propane,Furnace |
| Cooling | Central Air,Air Conditioning |
| Utilities | Electricity Connected,Natural Gas Connected,Phone Connected,Garbage Available,Wireless |
| Roof | Composition |
| Appliances | Dishwasher,Double Oven,Range Hood,Range/Oven,Refrigerator |
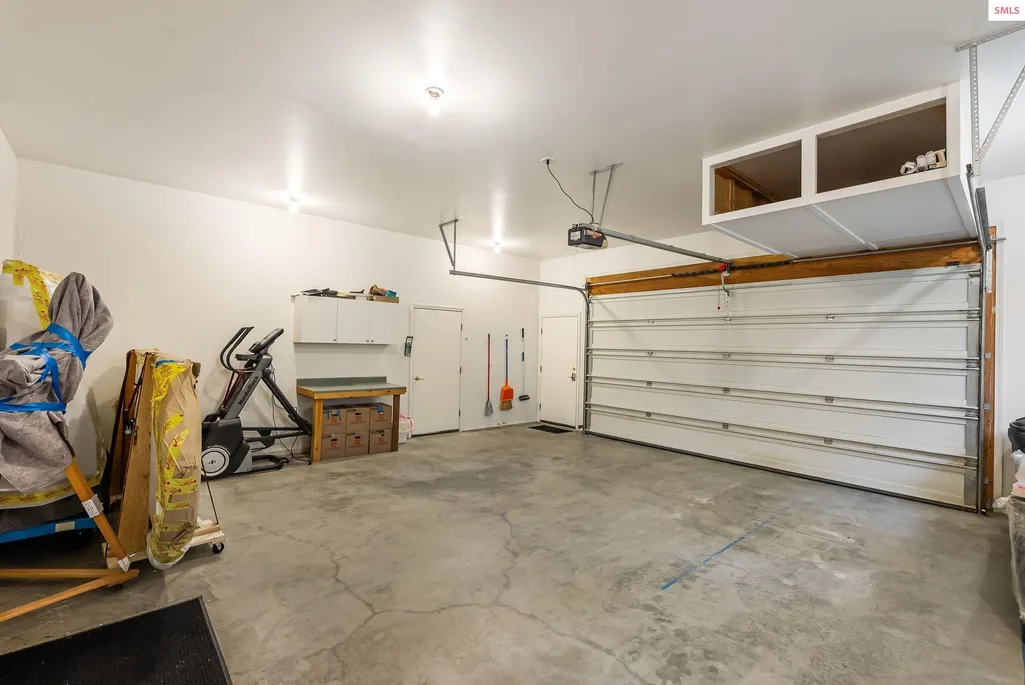
| Garage Spaces | 2 |
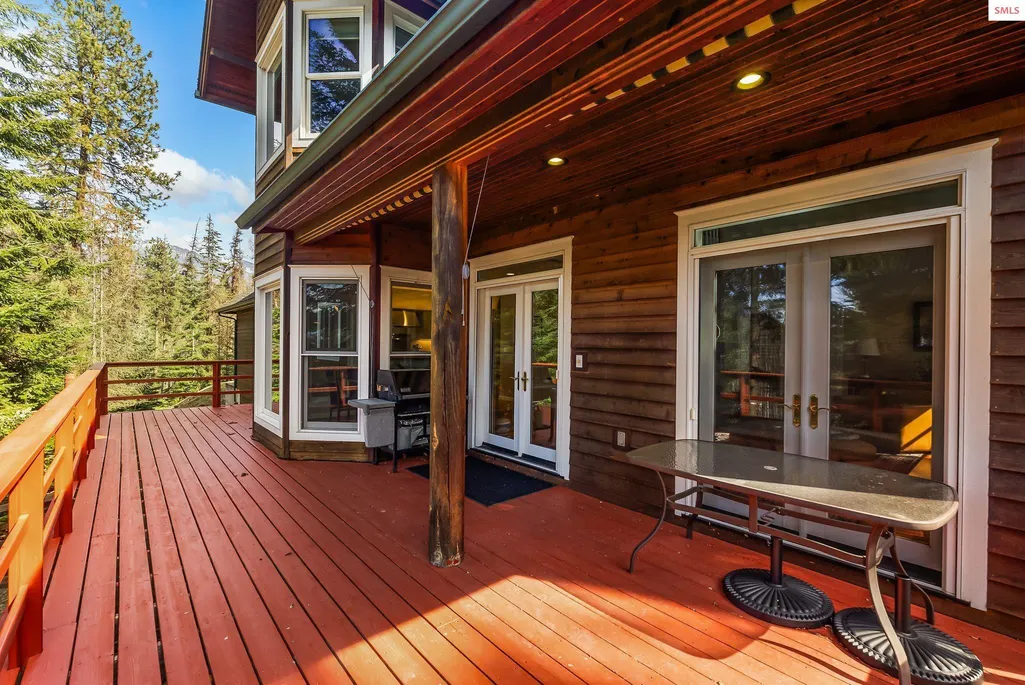
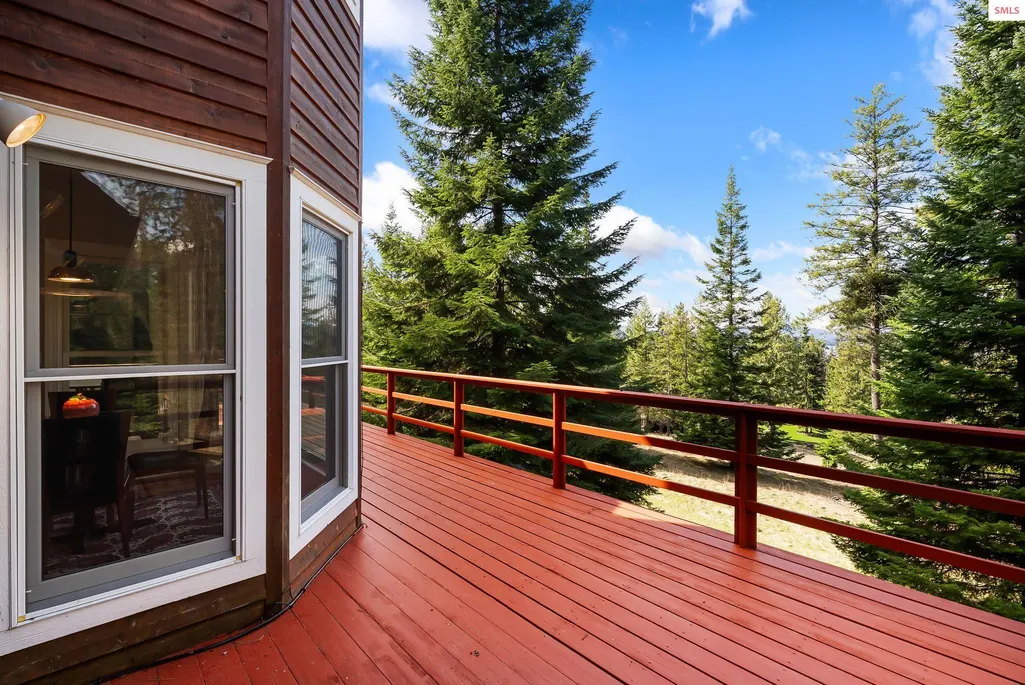
| Patio/Porch Features | Covered Patio,Porch,Wrap Around |
| Architectural Style | Craftsman |
| Construction Materials | Frame,Masonry,Wood Siding |
| Year Built | 2000 |
| View | Water |
| Property Subtype | Single Family Residence |
| Tax Year | 2024 |
| Waterfront Features | Beach Front(Dock,Level,Rocky,Pebble),Water Access Type(Community Access),Water Access Location(Main),Water Access |
| County | Bonner |
| Property Type | Residential |
| HOA | Yes |
| Subdivision Name | Kullyspell Estates |
| Garage Y/N | Yes |
| Status | Active |
| Directions | From Sandpoint: Travel East on Hwy 200. After passing Hope: Turn right onto Peninsula Rd. Follow Peninsula Rd: Drive approximately 2 miles to the T-intersection. Left Turn: Turn left onto E David Tho |
| High School | Clark Fork |
| City | East Hope |
| Zoning Description | Recreation |
| Carport Y/N | No |
| Elementary School | Hope |
| Tax Annual Amount | 3689 |
| Middle/Junior High School | Clark Fork |
| Property Condition | Resale |
| Standard Status | Active |
Interior Features
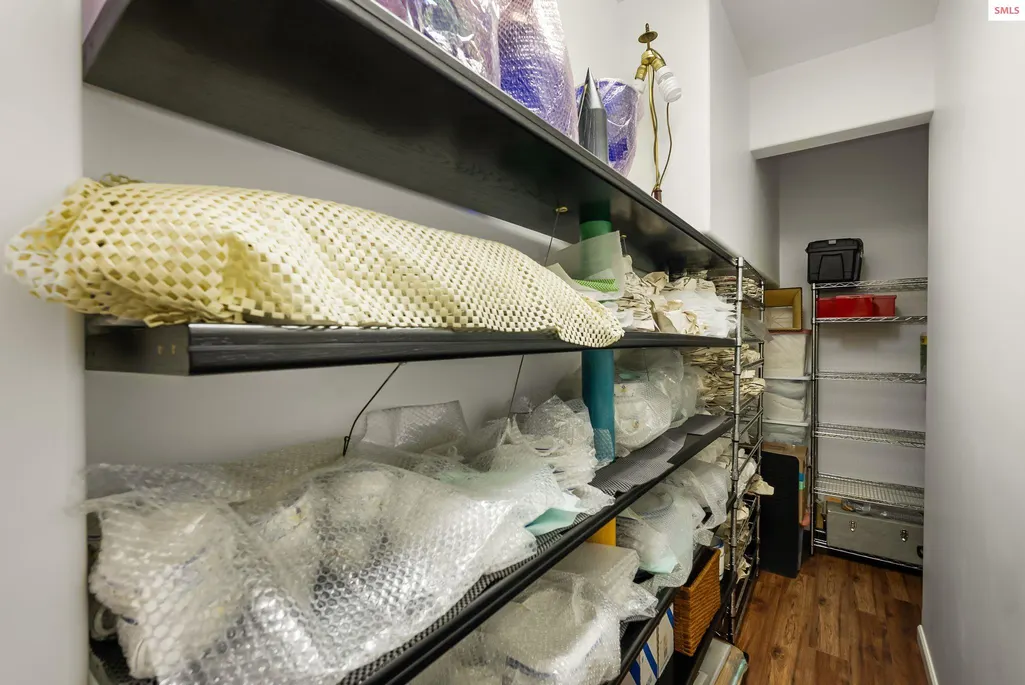
| Interior Amenities | Den/Office,Family Room,Formal Dining,Formal Living Rm,Gourmet Kitchen,Walk-In Closet(s),Utility Room,Breakfast Nook,Insulated,Main Floor Util.,Storage,Vaulted Ceiling(s) |
|---|---|
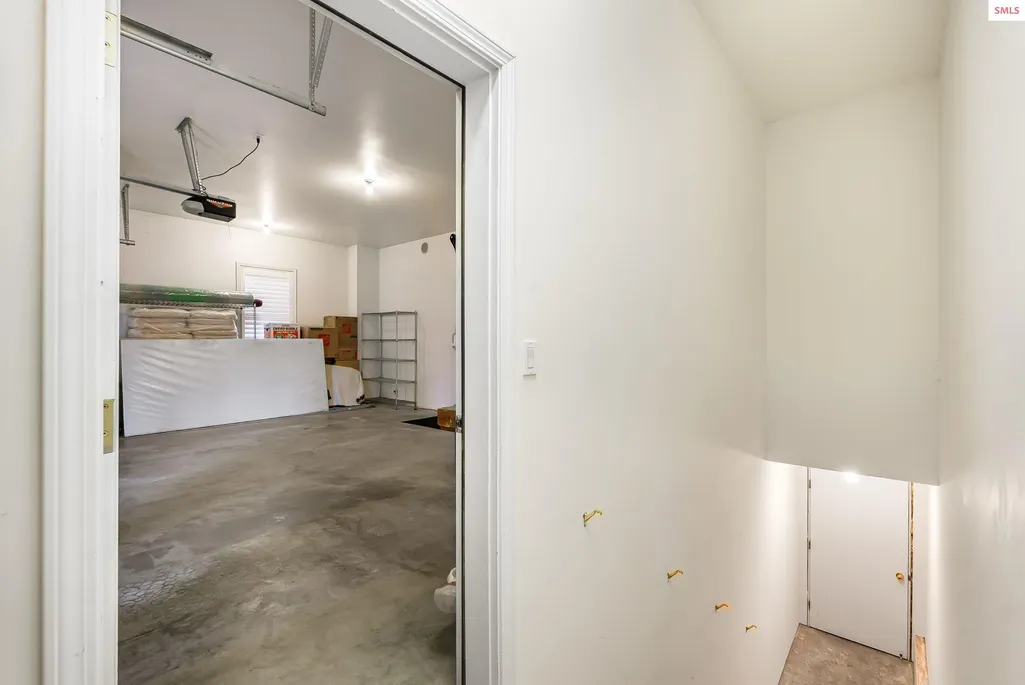
| Basement | Daylight,Unfinished,Separate Entry,Walk-Out Access |
| Flooring | Wood |
| Total Fireplaces | 2 |
| Fireplace Features | Built In Fireplace,Blower Fan,Propane,Raised Hearth,Stone/Masonry,Wood Burning,2 Fireplaces |
| Window Features | Sliders,Vinyl |
| Fireplace Y/N | Yes |
| Above Grade Finished Area | 2073 |
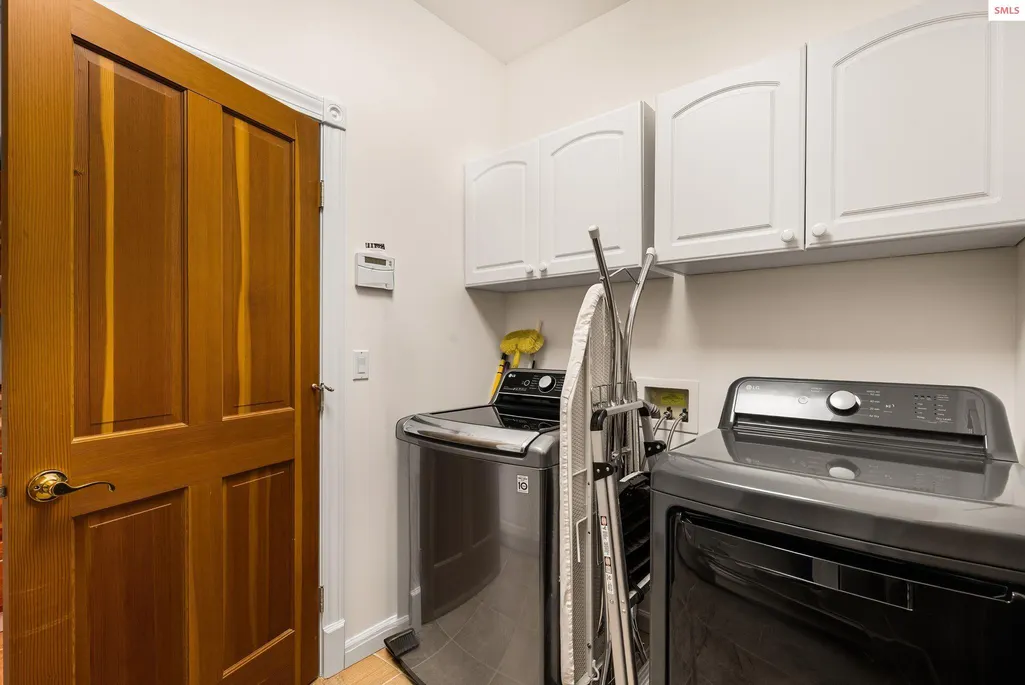
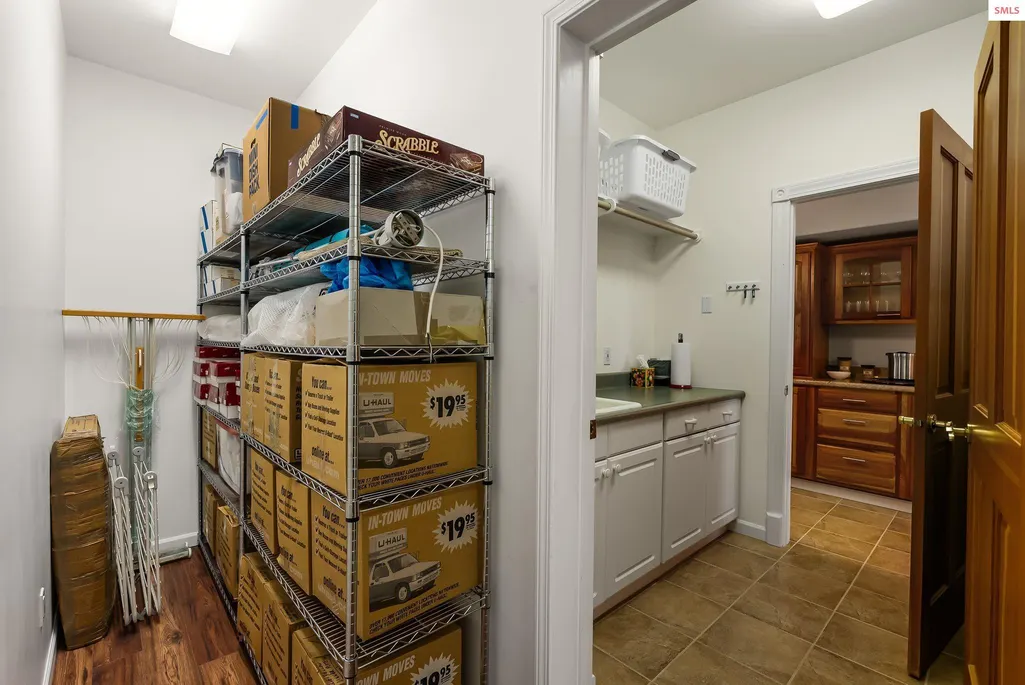
| Laundry Features | Laundry Room,Main Level,Storage,Utility Sink,Off Pantry |
| Total Bedrooms | 3 |
| Below Grade Finished Area | 1153 |
| Main Level Bathrooms | 1 |
| Total Baths | 3 |
Exterior Features
| Exterior Amenities | Balcony |
|---|---|
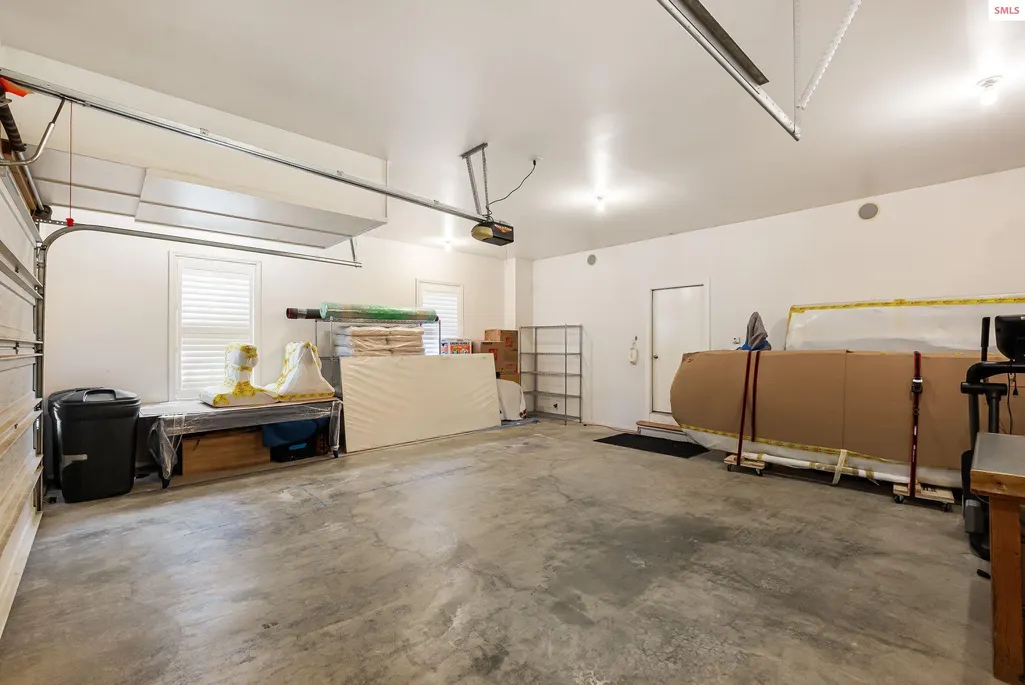
| Parking Features | 2 Car Attached,Electricity,Heated Garage,Insulated,Garage Door Opener,Golf Cart Garage,Gravel,Off Street,Storage,Open,Enclosed,Heated |
| Lot Features | Irregular Lot,15 or more Miles to City/Town,Sloped,Wooded,Mature Trees |
| Water Source | Community |
| Total Parking | 2 |
| Foundation Details | Crawl Space |
| Building Area Total | 3226 |
| Lot Size Acres | 1.93 |
| Road Surface Type | Paved |
| Waterfront Y/N | No |
| Door Features | French Doors |
| Road Frontage Type | On County Rd,Public Road |
Amenities
- Foreclosure
- Views
- Short Sale
- New Construction
- Adult 55+
- Lease To Own
- No HOA Fees
- Furnished
- Primary On Main
- Air Conditioning
- Seller Finance
- Green
- Fixer Upper
- Horse
- Golf
- Fireplace
- Deck
- Garage
- Basement
- Pool
Property vs Single Family Average in 83836
Price
Taxes
Year Built
Visits

 Information provided by Intermountain MLS (IMLS) is deemed reliable but not guaranteed.
The data relating to real estate for sale on this website comes in part from the Internet Data Exchange program of the Intermountain MLS system. Real estate listings held by brokerage firms other than North Central Idaho Properties are marked with the IDX icon.
IDX information is provided exclusively for consumer's personal, non-commercial use, that it may not be used for any purpose other than to identify
Information provided by Intermountain MLS (IMLS) is deemed reliable but not guaranteed.
The data relating to real estate for sale on this website comes in part from the Internet Data Exchange program of the Intermountain MLS system. Real estate listings held by brokerage firms other than North Central Idaho Properties are marked with the IDX icon.
IDX information is provided exclusively for consumer's personal, non-commercial use, that it may not be used for any purpose other than to identify
 Spokane Association of REALTORS® All information deemed reliable but not guaranteed. All properties are subject to prior sale, change or withdrawal. Neither listing broker(s) or information provider(s) shall be responsible for any typographical errors, misinformation, misprints and shall be held totally harmless. Listing(s) information is provided for consumer's personal, non-commercial use and may not be used for any purpose other than to identify prospective properties consumers may be interested in purchasing. The data relating to real estate for sale on this website comes in part from the Internet Data Exchange program of the Multiple Listing Service. Real estate listings held by brokerage firms other than North Central Idaho Properties may be marked with the Internet Data Exchange logo and detailed information about those properties will include the name of the listing broker(s) when required by the MLS. Copyright ©2026 All rights reserved.
Last Updated: September 15, 2026 5:57 PM UTC
Spokane Association of REALTORS® All information deemed reliable but not guaranteed. All properties are subject to prior sale, change or withdrawal. Neither listing broker(s) or information provider(s) shall be responsible for any typographical errors, misinformation, misprints and shall be held totally harmless. Listing(s) information is provided for consumer's personal, non-commercial use and may not be used for any purpose other than to identify prospective properties consumers may be interested in purchasing. The data relating to real estate for sale on this website comes in part from the Internet Data Exchange program of the Multiple Listing Service. Real estate listings held by brokerage firms other than North Central Idaho Properties may be marked with the Internet Data Exchange logo and detailed information about those properties will include the name of the listing broker(s) when required by the MLS. Copyright ©2026 All rights reserved.
Last Updated: September 15, 2026 5:57 PM UTC
 All information is subject to change, is deemed reliable but is not guaranteed, and should be independently verified.The information being provided is for consumers' personal, non-commercial use and may not be used for any otherpurpose other than to identify prospective properties consumers may be interested in purchasing. Copyright ® 2026, Montana Regional Multiple Listing Service, Inc. (MRMLS) and FBS. All Rights Reserved.
 The data relating to real estate for sale on this web site comes in part from the IDX Program of the Snake River Regional Multiple Listing Service © 2026.
Information provided is deemed reliable but not guaranteed. All properties are subject to prior sale, change or withdrawal. The information being provided is for consumers personal, non-commercial use and may not be used for any purpose other than to identify prospective properties consumers may be interested in purchasing.
This content
The data relating to real estate for sale on this web site comes in part from the IDX Program of the Snake River Regional Multiple Listing Service © 2026.
Information provided is deemed reliable but not guaranteed. All properties are subject to prior sale, change or withdrawal. The information being provided is for consumers personal, non-commercial use and may not be used for any purpose other than to identify prospective properties consumers may be interested in purchasing.
This content
 Coeur d'AleneAssociation of REALTORS® All information deemed reliable but not guaranteed. All properties are subject to prior sale, change or withdrawal. Neither listing broker(s) or information provider(s) shall be responsible for any typographical errors, misinformation, misprints and shall be held totally harmless. Listing(s) information is provided for consumer's personal, non-commercial use and may not be used for any purpose other than to identify prospective properties consumers may be
 Big Sky Country MLS - Gallatin Association of REALTORS® All information deemed reliable but not guaranteed. All properties are subject to prior sale, change or withdrawal. Neither listing broker(s) or information provider(s) shall be responsible for any typographical errors, misinformation, misprints and shall be held totally harmless. Listing(s) information is provided for consumer's personal, non-commercial use and may not be used for any purpose other than to identify prospective properties
 Greater Pocatello Association of REALTORS® - All information deemed reliable but not guaranteed. All properties are subject to prior sale, change or withdrawal. Neither listing broker(s) or information provider(s) shall be responsible for any typographical errors, misinformation, misprints and shall be held totally harmless. Listing(s) information is provided for consumer's personal, non-commercial use and may not be used for any purpose other than to identify prospective properties consumers may be interested in purchasing. The data relating to real estate for sale on this website comes in part from the Internet Data Exchange program of the Multiple Listing Service. Real estate listings held by brokerage firms other than North Central Idaho Properties may be marked with the Internet Data Exchange logo and detailed information about those properties will include the name of the listing broker(s) when required by the MLS. Copyright ©2026 All rights reserved.
Last Updated: September 15, 2026 5:49 PM UTC
Greater Pocatello Association of REALTORS® - All information deemed reliable but not guaranteed. All properties are subject to prior sale, change or withdrawal. Neither listing broker(s) or information provider(s) shall be responsible for any typographical errors, misinformation, misprints and shall be held totally harmless. Listing(s) information is provided for consumer's personal, non-commercial use and may not be used for any purpose other than to identify prospective properties consumers may be interested in purchasing. The data relating to real estate for sale on this website comes in part from the Internet Data Exchange program of the Multiple Listing Service. Real estate listings held by brokerage firms other than North Central Idaho Properties may be marked with the Internet Data Exchange logo and detailed information about those properties will include the name of the listing broker(s) when required by the MLS. Copyright ©2026 All rights reserved.
Last Updated: September 15, 2026 5:49 PM UTC

 All information deemed reliable but not guaranteed. All properties are subject to prior sale, change or withdrawal. Neither listing broker(s) or information provider(s) shall be responsible for any typographical errors, misinformation, misprints and shall be held totally harmless. Listing(s) information is provided for consumer's personal, non-commercial use and may not be used for any purpose other than to identify prospective properties consumers may be interested in purchasing. The data relating
